A Guest Container That Leaves Room for the Suitcase
Most guest room drawings forget the suitcase. They show a bed, a pretty lamp and maybe a plant, and then the guests arrive with two large cases, a laptop bag and a week of clothes that need somewhere to go. In a normal spare bedroom the luggage ends up on the floor and nobody minds much. In a converted shipping container it ends up in the only route through the building, and every trip to the bathroom becomes a small obstacle course.
So this concept starts with the luggage and works outward. Picture a couple who host visiting parents for a week or two, twice a year, and want them to have their own door, their own bathroom and a place to sit that isn’t the edge of the bed. The shell is a 40-foot high-cube container. That length is the attraction. The width is the problem, and everything else in the plan follows from treating that width honestly.
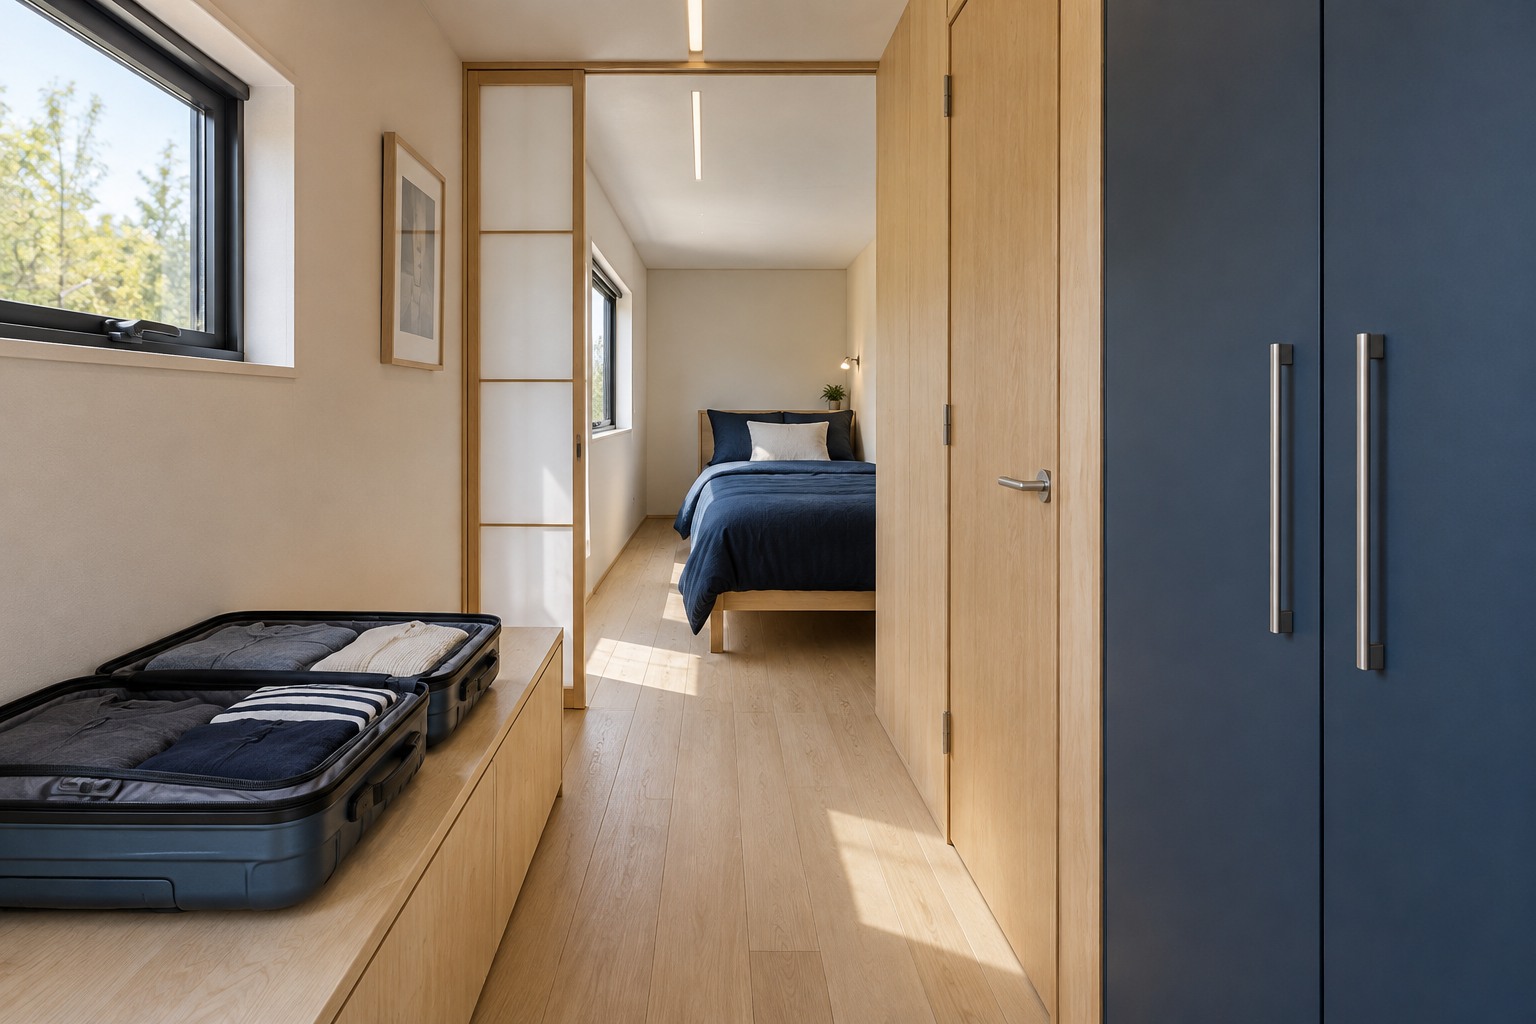
Image credit: pxef.com. AI-generated design concept.
Shipping lines publish inside widths of about 2.35 metres for this container type, and one operator’s own figures range between 2,342 and 2,350 millimetres depending on which document you read. That spread is a reminder that the shell you buy has its own numbers, and the supplier’s drawing for the actual unit is the one that counts. For this proposal, a lined and insulated wall takes an assumed 75 millimetres on each side, which leaves a finished clear width of about 2,200 millimetres, a little over seven feet. The real figure depends on the wall assembly a designer chooses for the climate, and it could easily be thicker. Length is generous by comparison. With an allowance at each end for the lining and for a new glazed door set inside the original cargo doors, the finished room runs to roughly 11.8 metres. With assumed floor and ceiling allowances of 60 and 75 millimetres, clear height comes out at about 2.56 metres. Those allowances reserve space for the proposal; they are not an insulation or comfort specification.
Width sets the rules for everything that touches a long wall. A sofa 800 millimetres deep leaves 1,400 for walking past. A wardrobe needs about 600 to hang clothes without crushing them. A bed is the real test, and it is where most container guest rooms quietly cheat by drawing a bed that couldn’t actually fit with a route beside it.
Here is how the 11.8 metres get divided in this proposal. Walk in through the glazed doors at the original cargo end and the first 3.6 metres are a sitting room: a compact two-seat sofa against the left wall, a small side table, a shelf for a kettle and a few books, and the full width of daylight from the end glazing. The steel cargo doors stay on their hinges outside. When the suite is empty they close over the glass for additional protection of the glazing. While anyone is inside, the exit must remain usable; external steel shutters are an unoccupied-building routine. The security of the completed suite depends on all its openings, not simply the material of the original shell.
The next 1.3 metres are the part most plans skip. On the left sits a low luggage platform, 1,100 millimetres long, 750 deep and about 450 high. The 450-millimetre height is an assumption to try with the intended guests, not a claim that one height suits everyone. For a worked example, assume a closed case around 740 by 520 by 320 millimetres and an open footprint around 740 by 1,040. Different hinges, handles, wheels and packing change that footprint, so the actual cases need measuring open. Orienting the 740 dimension across the 750-millimetre platform depth leaves very little tolerance. Opposite, on the right wall, a 1,200-millimetre wardrobe at 600 deep takes hanging clothes. With the wardrobe shut, the nominal clear strip is 2,200 minus 750 minus 600, or 850 millimetres. An open wardrobe door occupies some of it. This platform serves one open case at a time: a second case needs an allocated off-route home, or the storage brief needs enlarging. An attractive picture of one suitcase should not conceal that decision.
After the luggage zone the plan narrows into a corridor. A bathroom of about 2.4 metres long takes the right-hand 1,400 millimetres of width, partition included, which leaves an 800 millimetre passage along the left wall. Inside, after the partitions, the bathroom has roughly 1,300 by 2,200 millimetres for a shower, a toilet and a small basin. That works on a drawing. Making it work in reality is where a professional has to take over, because a container floor gives you almost nothing to hide pipes in. Drainage routing, connection levels, waterproofing and the floor structure need to be resolved together. Depending on the site and system, that may affect floor height or even the position of the bathroom; a step should not be treated as an inevitable or harmless solution. Add extraction for shower moisture, hot-water provision and maintenance access, and the room becomes more than a rectangle containing three fixtures. None of that can be settled by a sketch. The plan reserves functions and space for professional review, rather than claiming that this bathroom arrangement is already buildable.
A translucent sliding screen marks the transition toward the sleeping area. When partly open, it helps daylight reach the passage and offers a degree of visual separation from someone making tea. A translucent panel may reveal silhouettes and does not provide acoustic privacy. The opening and passage must remain usable when the screen is moved. The bedroom takes the last 4.5 metres. The bed is a fixed UK double, a mattress 1,350 by 1,900 millimetres in a slim frame of about 1,400 by 1,950, set lengthwise along the right wall with its head toward the closed far end. That leaves a nominal 800-millimetre strip along the left side and roughly 2.5 metres of bedroom depth between the screen and the foot of the bed. A shallow dresser can occupy part of the right-hand side of that foot-end area, provided its drawers and the bed route are checked together. These are proposed clearances, not evidence of accessible accommodation.
This is the compromise in the whole scheme, and it is worth saying plainly. With the bed against a wall, the guest on the wall side cannot step straight into a bedside aisle. They may need to move along the mattress toward the foot or cross the other sleeper, neither of which should be assumed convenient. Turning the bed across the width doesn’t solve it. A 1,950 frame across 2,200 of floor leaves a gap too small to walk through, so a crosswise bed only works at the very end of the room, and even then bedside access remains restricted. Two singles along opposite walls would give each guest their own side but squeeze the walkway between them to almost nothing. For guests who need easy independent access on both sides, this may simply be the wrong room arrangement. Ask them before picking a bed, especially if night-time movement is an important part of the brief. A smaller UK small double at 1,200 millimetres would add 150 to the route and take the same amount from the sleepers.
A fold-down wall bed sounds like the obvious fix, and in this layout it isn’t. A vertical wall bed opens across the room from its supporting wall, and the complete projection of its cabinet, frame and mattress can use most or all of a 2.2-metre width. Horizontal models have a different footprint, but they also need checking fully open, with the user standing beside them and bedding in place. Neither is a geometric free lunch. A wall bed can earn its place when the same floor has another job by day, but here the bedroom remains a bedroom. The proposal therefore keeps a fixed bed and treats under-bed storage as optional only where its opening does not block the remaining route. Any wall-bed alternative would also need appropriate installation and support, rather than an assumed fixing to the container lining.
Sleeping use changes the brief in ways the image cannot demonstrate. The bedroom is remote from the main entrance, so the local requirements for escape and rescue, alarm coverage, ventilation and any fire separation need to be established before fixing the bathroom block in the middle. A side window is included for daylight, but its visible size in a rendering does not establish that it is a suitable escape opening. The U.S. Fire Administration recommends smoke alarms in bedrooms and outside sleeping areas; the actual system still needs to follow the applicable local requirements and installation guidance. Permission for an office or storage container should never be treated as permission to use it for overnight guests.
Summer comfort deserves the same early attention. Orientation, external shade, the roof and wall assembly, ventilation, cooling and outside noise all affect whether a guest can sleep comfortably. Opening a window is not a complete cooling strategy, particularly where noise, security or weather makes it impractical at night. The concept needs an occupied-bedroom assessment for its actual climate, rather than an assumption that the extra height or a pale finish makes it comfortable. Plan electrical and bathroom services, condensation control and maintenance access before the lining hides them.
The fair comparison is a timber garden room built to the same brief. It could be 3 metres wide or more, which would let the bed have a walking route on both sides and make the bathroom easier to plumb. Both options need a suitable base, site work, approvals and services. A container offers a long reusable shell, but transporting and converting it may erase any presumed cost or relocation advantage. Compare completed spaces with the same sleeping and bathroom requirements. It loses on width, and no amount of good joinery changes that.
If that trade-off works for you, the luggage platform is the part worth stealing for any small guest room. The bed can follow.