A Compact Container Workshop with a Sheltered Outdoor Bench
A 20-foot container offers an awkward amount of workshop space: enough to keep tools and a small bench ready for use, but narrow enough to punish a careless layout. Its lockable steel shell and compact footprint are appealing. The base, delivery access and condition of the actual unit still need checking before it lands in a corner of the yard. The trouble starts when the owner tries to do everything inside it. Steel walls ring, the floor fills up with offcuts, and the bench ends up buried under the project that was too big to fit in the first place.
This concept sets a narrow job and builds around it. Picture someone who repairs wobbly chairs and drawer runners for friends, glues up small shelves, fixes the odd garden tool and assembles flat-pack furniture for neighbours who don’t own a drill. That’s light repair and assembly with hand tools and a few cordless power tools. It excludes welding, spray finishing, solvent work and anything else that throws sparks or fumes. Those activities need their own process-specific design and are outside this proposal; simply leaving the doors open would not establish a suitable working environment.
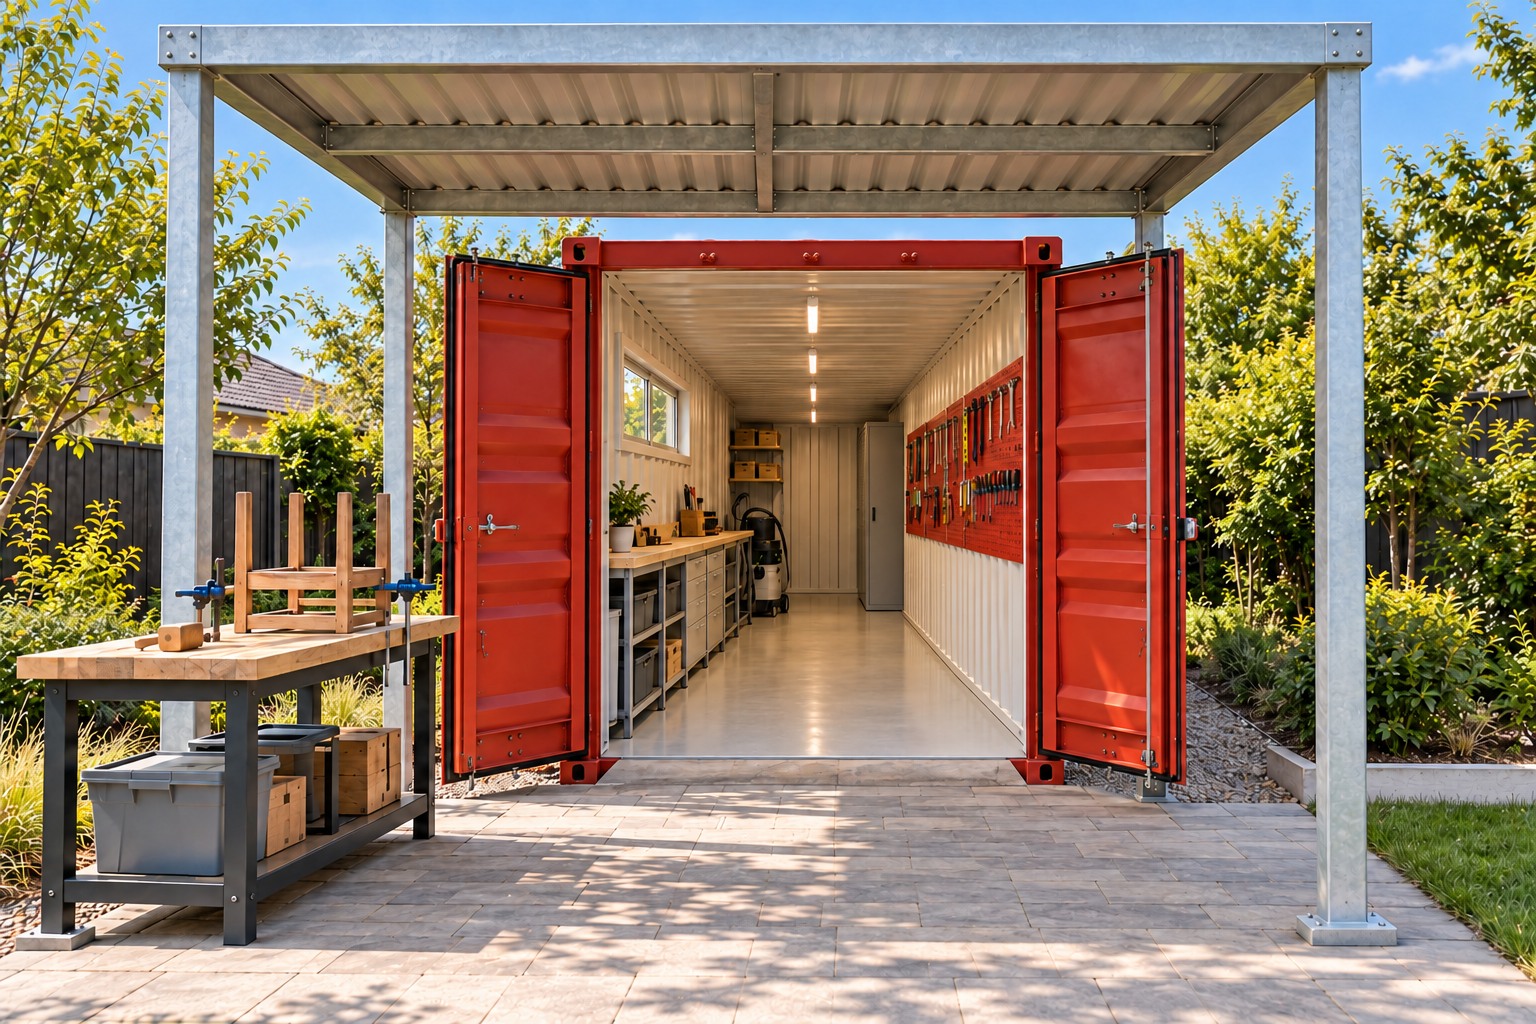
Image credit: pxef.com. AI-generated design concept.
Inside, a standard 20-foot shell is roughly 5.9 metres long, 2.35 metres wide and 2.39 metres high according to one major shipping line’s published figures, which it describes as nominal. An intermittently used workshop has a different occupancy pattern from an all-day office, but that does not establish how much insulation it needs. Cold steel surfaces can collect condensation when moisture and temperature conditions allow, which is an unwelcome prospect around tools. This proposal reserves space for a lining and insulation, taking about 75 millimetres from each wall, plus 150 at the door end for a proposed inner closure, and 60 and 75 millimetres for floor and ceiling build-ups respectively. That gives a finished room of roughly 5.67 metres by 2.20 metres with about 2.26 metres of headroom. Those numbers are planning assumptions. The real wall build-up belongs to whoever designs it for the local climate.
The width splits into four strips, and getting them right is most of the design. Along the left wall runs the bench, kept deliberately shallow at 500 millimetres. Ergonomics guidance usually sets bench height relative to the person rather than giving a fixed number, with light work a little below elbow height and fine work a little above, so the bench is built to its one owner. The 500-millimetre depth is a design choice for small repairs, not a universal bench standard. It keeps the back of the worktop relatively close, though comfortable reach depends on the owner and the workpiece. In front of it, about 700 millimetres of standing room. Behind the person standing there, a clear route of roughly 900 millimetres. And on the right wall, a perforated steel tool wall that sticks out no more than 100 millimetres including hooks. Add them up, 500 plus 700 plus 900 plus 100, and the nominal 2.2 metres is spent. These are illustrative zones, not certified clearance dimensions; a large workpiece, a protruding clamp or an open cabinet changes what is actually available. This is a one-person workshop, with a route kept clear for leaving it.
Lengthwise, the first 900 millimetres inside the doors stay empty. That’s the landing zone for whatever has just been carried in, and it keeps the doors free to open and close. The bench then runs for three metres. Above its middle, a single horizontal window about 1.2 metres wide and 600 millimetres tall lets daylight fall straight onto the work. That window is intended to help with seeing the worktop and a pencil line on a board. Its brightness, shadows from the worker and reflections on tools still need checking, with adjustable task lighting available when daylight is unhelpful. That cut, like any opening in a corrugated wall, has to be framed to a structural designer’s detail. The tool wall faces the bench along most of the right side, to keep less-frequently used hand tools visible. The tools used repeatedly belong within comfortable reach at the bench; constantly twisting around to fetch a screwdriver would defeat the point of an organized worktop. At the back of the room, a tall lockable cabinet 600 millimetres deep takes suitable tools and consumables, with storage conditions checked against their instructions. Battery charging needs its own planned location and supply; a lockable cupboard is not automatically a suitable charging enclosure. Opposite it, a slot about 300 millimetres wide holds sheet offcuts on edge, and the dust extractor parks beside it.
Dust control needs to be part of the brief before powered woodworking starts. Sanding and cutting can release fine wood dust. Britain’s Health and Safety Executive identifies asthma risks from wood dust and cancer risks from hardwood dust, and recommends extraction at the source rather than letting dust spread through the room. The equipment has to suit the tool and process: a hose that happens to fit is not proof of adequate capture, and an ordinary household vacuum is not the default workshop solution. The proposal reserves space for appropriate on-tool extraction and suitable industrial vacuum cleaning, with no dry sweeping or compressed-air blow-down. General fresh-air provision is a separate question. An open door should never be treated as evidence that dust exposure is controlled, and moving the job under the canopy does not remove the need to assess it.
The outdoor bench is where the concept earns its name. Bulky jobs, like regluing a dining chair, assembling a wardrobe or repairing a garden bench, need space to walk around the work. The container can’t give that, so the proposal puts a sturdy freestanding bench outside under a galvanized steel canopy, roughly 3.6 metres wide and 3 metres deep, in front of the doors. The canopy stands on its own posts. It isn’t bolted to the container, and it doesn’t hang off the cargo doors. Hanging a roof off a converted box raises questions about loads and fixings that an engineer would have to answer, while a separate structure with its own footings can be designed and approved on its own terms. The proposed post positions must be checked against the full swept path of both cargo doors, not just their position once folded against the sidewalls. The illustration establishes the idea of separate structures, rather than providing a structural design or proving the door clearances. The outdoor bench, 1.8 metres long, sits along the left edge of the canopy, with the middle and right of the apron reserved for an unobstructed approach. The clear opening into the lined container is narrower than the apron, so the whole journey needs checking against the largest item being carried. Materials come in, work goes out, and nobody shuffles sideways past a half-built cupboard.
Weather is the honest limit of an outdoor bench. A canopy keeps off rain that falls straight down. It does little in a gale or when rain blows sideways, and cold or wet seasons can sharply reduce the hours when it is useful. Tools go back inside at the end of each session. The whole arrangement suits a temperate climate and a fair-weather hobby better than a professional schedule.
Noise is the other neighbour issue. Hard interior surfaces and an open doorway are poor starting points for keeping tool noise contained. Choosing where the doors face, limiting noisy work to suitable hours and considering quieter methods deserve attention alongside hearing protection appropriate to the task. A lining or a few decorative panels should not be described as soundproofing. For regular paid work, the permitted use of the site and its effect on neighbours also need checking locally; a neat-looking garden workshop is not automatically an approved business premises.
Power should be planned once, properly. The proposed supply needs to account for the actual saw or sander, extraction, chargers, lighting and any outdoor equipment, including what will run together. That is a question for a qualified electrician working to local requirements, not something the floor plan can settle by adding a socket symbol. Keep the placement of outlets, task lights and extraction connections tied to the work sequence so ordinary use does not leave cables and hoses across the exit route.
Would a timber shed do the job better? Partly. A shed can be built wider, so the bench could be deeper and the route more generous, and window positions can be designed into its frame from the start. Both options need a suitable base, weather protection and a security plan; a steel shell alone does not guarantee a more secure finished building. A container conversion may retain relocation potential, but lifting points, added structures, disconnection and transport all affect whether that is practical. It makes sense for someone who values the reusable shell, accepts a narrow room, and is willing to do bulky assembly outside. For that person, the canopy is half the workshop.