A Garden Office That Makes a Shipping Container Worth Converting
A shipping container makes a good garden office for one reason that rarely gets mentioned in the glossy pictures. It starts as a transportable, lockable shell. Everything else people say about it, the low cost, the industrial charm, the speed, depends on how much of that box you have to cut, line and fight with before it works as a room. Pick the wrong layout and you spend money undoing the shell’s advantages. Pick a sensible one and the narrowness starts to help.
The concept here is built for one person who sits at a screen most of the day. Call her a freelance translator who has two or three video calls a week and otherwise wants quiet, a good chair and a door she can close at six. She doesn’t need a meeting table or a guest bed. She needs a desk with decent light, a place for a coat and a bag, somewhere for the printer that she doesn’t have to look at, and a short walk from the back door of the house.
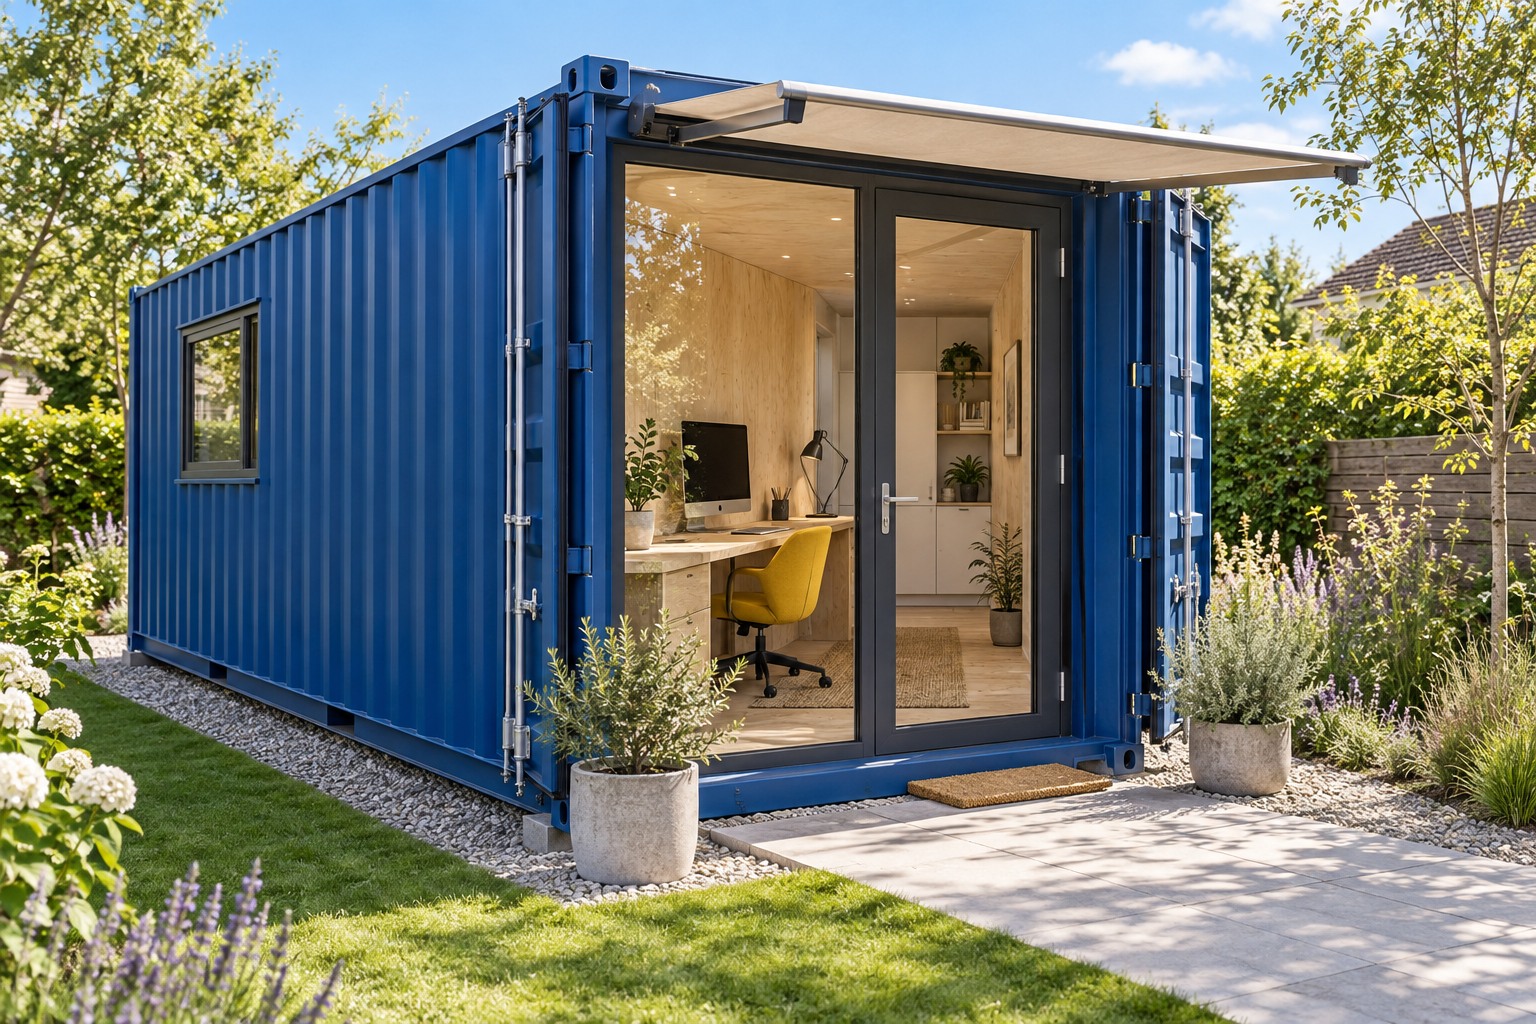
Image credit: pxef.com. AI-generated design concept.
The shell is a standard 20-foot container. One major shipping line lists the inside at about 5.90 metres long, 2.35 metres wide and 2.39 metres high, and warns that the figures are nominal and vary with the manufacturer. Twenty feet is the outside length. Nobody gets twenty feet of floor. For this proposal the long walls each take an assumed 75 millimetres of insulation and lining, the closed end wall takes the same, and the new glazed door set inside the original cargo doors takes 150. The floor and ceiling build-ups take 60 and 75. On those assumptions the finished room is about 5.67 metres long, 2.20 metres wide and 2.26 metres high, roughly 12.5 square metres. A designer working to a real climate might need thicker walls, and every extra 25 millimetres a side comes straight off the width.
That width decides almost everything. The proposal uses a desk 750 millimetres deep and 1.8 metres long against the left wall, with an illustrative 1.2-metre zone behind its front edge for the chair and getting up, and a 200-millimetre shelf opposite. Across the room, those allowances total 2.15 metres, almost all of the assumed 2.20-metre clear width. The chair occupies part of that movement zone; it is not a separate walkway while she is seated. Push the chair in and more of the floor opens up for reaching the back of the room. A deeper cupboard opposite would quickly make that route awkward. This is a one-person arrangement, with desk depth, chair movement and shallow storage considered together, rather than a room for someone to keep walking through behind her.
The placement of the glass matters as much as the furniture. The main daylight comes through the glazed door and side panel inside the original cargo doors, at the garden end. With the desk on a long wall, the screen sits at right angles to that glass, which is exactly what workplace ergonomics guidance recommends. Side lighting reduces the risk of a bright window reflecting in the screen or sitting directly behind it, although the actual result still depends on the sun, screen position and shading. The video calls complicate this slightly. Guides on looking decent on camera tell you to face the window and never sit with your back to one. Side light does a reasonable job, and a small lamp aimed at her face from behind the monitor fills in the rest. A desk facing the garden would look better in a photograph and work worse every afternoon.
Arrival is handled in the first 1.1 metres inside the door. A shallow coat cupboard on the right, 350 deep, takes coats, boots and an umbrella. A shelf on the left takes the bag and keys. The desk starts after that, so wet coats never end up draped over the chair. Beyond the desk, the next 2.2 metres or so give her a reading chair and a side table, a place to step away from the screen and take a phone call without staring at email. A modest window further along the side wall lights that corner. It sits beyond the desk, lighting the reading area. A blind gives another way to control brightness; the monitor position still needs checking at different times of day. It is about 900 millimetres wide, a cut that a structural designer has to approve and frame, since the corrugated wall is part of what keeps the box stiff.
The last 600 millimetres of the room form a solid service wall across the full width. The closed end of the container stays closed. Printer and paper storage occupy part of that zone. The proposal also reserves accessible service space for the router and electrical equipment, with separation, cooling and working clearance determined by the installers. Heating, cooling and fresh-air provision need their own design: an indoor unit cannot simply be hidden behind an ordinary cupboard door, and any outdoor equipment needs a suitable location. Keeping all the services at the far end has two benefits. The long walls stay available for furniture and the one window, while service access can be planned without moving her desk. That is an organizing principle, not an instruction to pack incompatible equipment into one sealed cabinet.
Shade is the detail people regret skipping. A steel box in sun heats up fast, and the glazed end faces whichever way the garden faces. A properly designed external awning can reduce direct sun on the glass. A cargo-door leaf might provide additional shade, but only with a suitable restraint and with the pedestrian exit kept clear; a heavy steel door is not something to leave swinging in a breeze. When the office is unoccupied, the steel doors can close over the glazing for additional security. While anyone is inside, the exit must remain usable; locking external steel shutters is an unoccupied-building routine. The same steel shell works against comfort the rest of the time. Steel conducts heat far more readily than timber, so any place where the steel frame bypasses the insulation will feel cold in winter and can attract condensation. That’s a design question for whoever specifies the wall build-up, and it deserves its own conversation before the lining goes in.
Before anyone orders a container, the local approval route deserves a look. Being movable does not by itself establish that a conversion is exempt from planning or building requirements, and using it as an office is different from proposing sleeping accommodation. Ask the relevant authority about the actual site, use, overall height and boundary position, with the base and any added roof or awning included. The answer needs to come before purchase, not after delivery.
So is this better than a conventional garden office? In some ways, clearly not. Timber garden rooms are sold in widths like 2.5 or 3 metres and can be built to whatever size the garden allows. An extra 600 or 800 millimetres of width would let the desk face a side window with a proper walkway behind, and windows can go where the light is without negotiating with a steel frame. A purpose-built frame lets the wall assembly and finished room dimensions be designed together, rather than fitted inside a shell with a fixed external width. If width and window freedom matter most, a garden room is the honest choice.
The container wins in narrower circumstances. The shell arrives as one unit, but the conversion still needs a suitable, professionally specified base, services and delivery access. Depending on the completed design and site, relocation may remain possible, with disconnection, transport and lifting costs to consider. It suits someone who is happy with a single desk along a wall, likes the idea of steel doors closing over the glass at night, and has a viable delivery and unloading plan. For that person, this layout uses the box well.